
LH Block Electric Company, Inc.
CHICAGOLAND / COMMERCIAL & INDUSTRIAL

Electrical system design & installation

Commercial electrical design and installation for new spaces, facility expansions, and equipment changes. We coordinate the electrical scope from early planning through installation.

Design & installation

Built around the way your facility works.

A useful electrical plan starts with your operation: the equipment you run, the layout of your space, and where the business is headed. LH Block works with owners, contractors, and facility teams to turn those requirements into practical electrical installations.
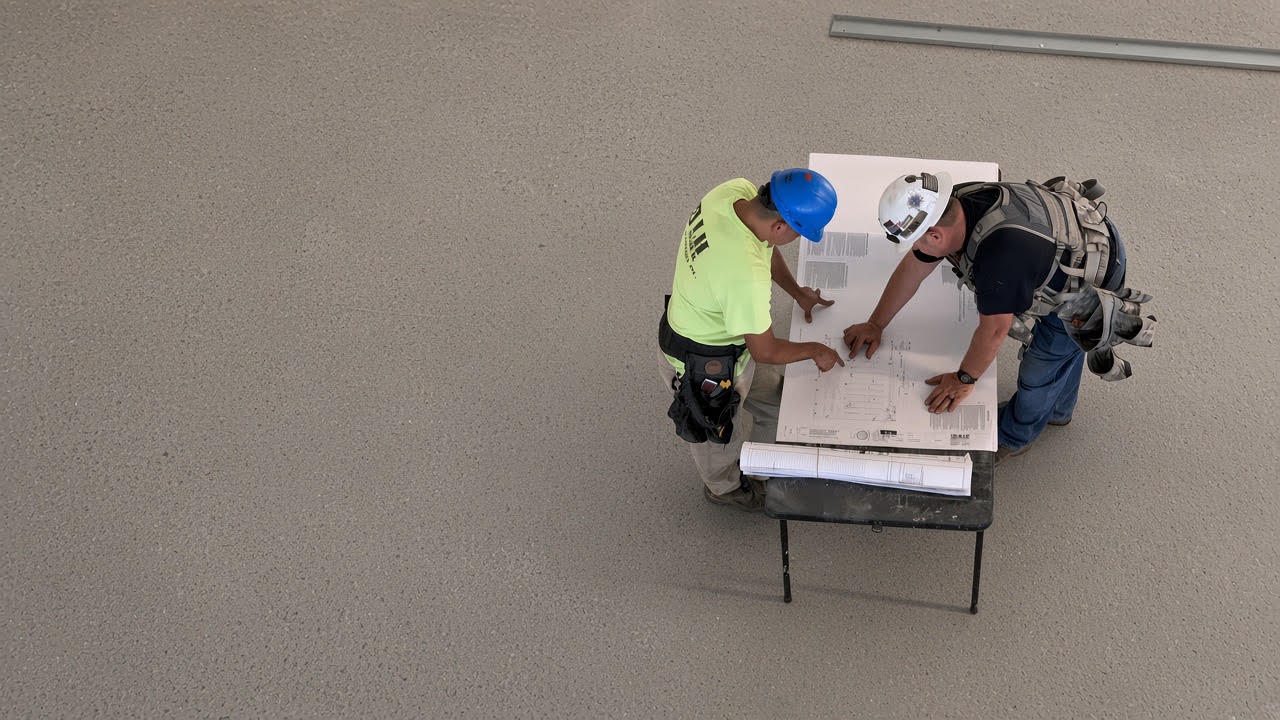
Two construction professionals reviewing drawings at a table.

How we can help

  • New construction and facility wiring
  • Equipment power connections and dedicated circuits
  • Electrical planning for machine-shop relocations
  • Coordination with drawings, equipment specifications, and project schedules

Plan the electrical work around the operation

Start with how the space will be used: the equipment going in, the people working there, and the areas that need lighting or additional circuits. For offices and retail spaces, the layout may drive receptacle placement and lighting changes. For manufacturers and warehouses, equipment locations and electrical requirements help define the installation.

New construction, renovations, and equipment moves

We support electrical installations in new and existing commercial and industrial facilities. Share available floor plans, equipment specifications, and the intended schedule early. If a general contractor, architect, or engineer is involved, include their contact information so the electrical scope can be coordinated with the broader project.

Review the details before installation

Existing distribution, proposed circuit routes, access, and any planned interruptions all affect the work. Let us know about future equipment additions as well as the immediate need. Our scope includes facility wiring and electrical supply to equipment; internal machine controls and machine repairs are outside our services.

A CLEAR PATH FORWARD

From first conversation
to finished work.

01

Define the layout and electrical needs

We review how the space will operate, available drawings, and the voltage and amperage requirements of new equipment. Lighting, receptacles, dedicated circuits, and anticipated additions are considered together so the installation follows the intended use of the facility.

02

Coordinate the installation plan

We discuss existing distribution, circuit routes, equipment locations, access, and the work of other trades with your project team. Where engineering, permitting, or utility coordination is needed, those responsibilities and dependencies are addressed alongside the construction schedule and any planned shutdowns.

03

Install and review the agreed scope

We carry out the facility wiring and equipment connections in coordination with the project team. As the installation progresses, we discuss site conditions or changes that affect the work. Completion includes reviewing the installed scope and any remaining inspection or project coordination items.

FROM OUR PROJECT PORTFOLIO

CNC Machine Shop

Our portfolio includes this CNC machine shop in Bloomingdale. Planning equipment power for a facility like this starts with the machine requirements and proposed layout. Tell us about your equipment and operating schedule when discussing a similar project.

View our project portfolio

CNC Machine Shop

Bloomingdale, IL / Industrial

BEFORE YOU GET STARTED

Your questions, answered.

Can you connect new production equipment?

Yes. We handle electrical supply and connections to equipment. Internal machine controls and machine repairs are outside our scope.

Can you help before construction starts?

Yes. Early coordination lets us review electrical requirements alongside the building layout and other trades.

Do you install electrical systems in existing buildings?

Yes. We support both new construction and changes to existing commercial and industrial facilities.

What information should I provide for an installation quote?

Send the property address, floor plan, equipment list, manufacturer electrical requirements, and target schedule. If plans are still developing, explain the intended use of the space and which decisions remain open.

Can you work with our general contractor or engineer?

Yes. We coordinate the electrical scope with the project team. Share the available drawings, relevant contacts, and project milestones so responsibilities and requirements can be discussed.

Can installation work be planned around an occupied facility?

We discuss occupied areas, access windows, and affected equipment before scheduling. Any necessary interruptions need to be coordinated with the people responsible for the facility.

Based in Bartlett and serving Chicagoland and Northern Illinois. View service area

Explore all services
LET’S GET TO WORK

What’s next for your facility?

Tell us about your project, equipment, or electrical service need.

Discuss your project